<-- style PDP --> 8827 Plank Road, Bayham - Detached for sale for $599,000
  • sold

8827 Plank Road

Bayham, Ontario, N0J 1Y0 - Rural Bayham

$599,000$000000

  • Neighbourhood

    Rural Bayham

  • Major Intersection

    Plank Road & Sandytown Road

  • Listed Since: 189 day(s)

  • Last update: 148 day(s) ago

Overview

  • Property Type

    Detached, Bungalow

  • Bedrooms

    3 + 1

  • Bathrooms

    3

  • Basement

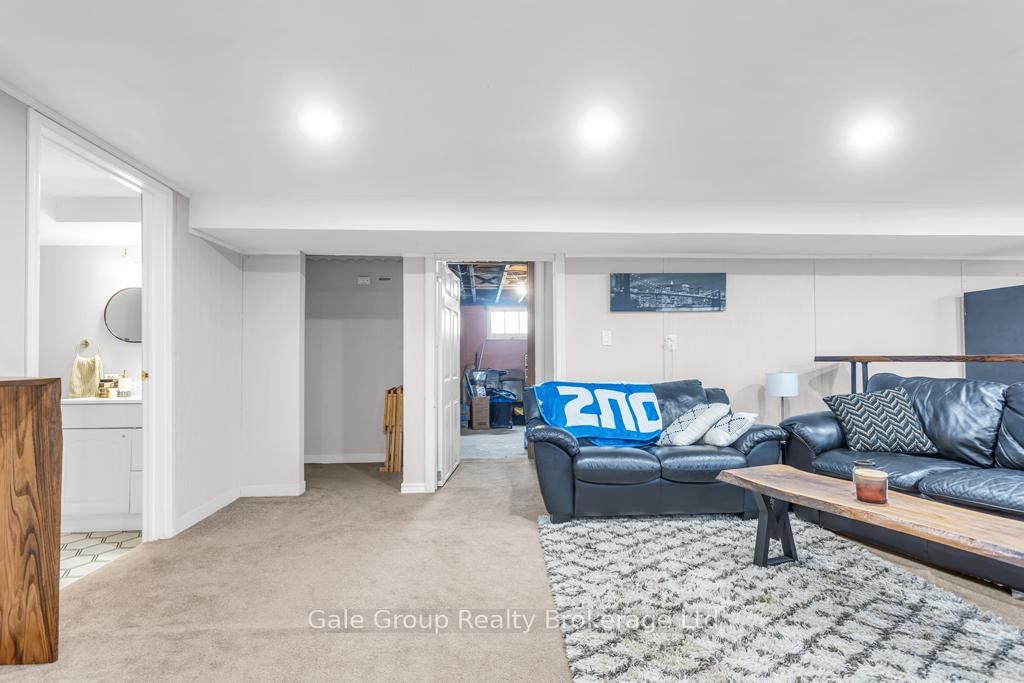
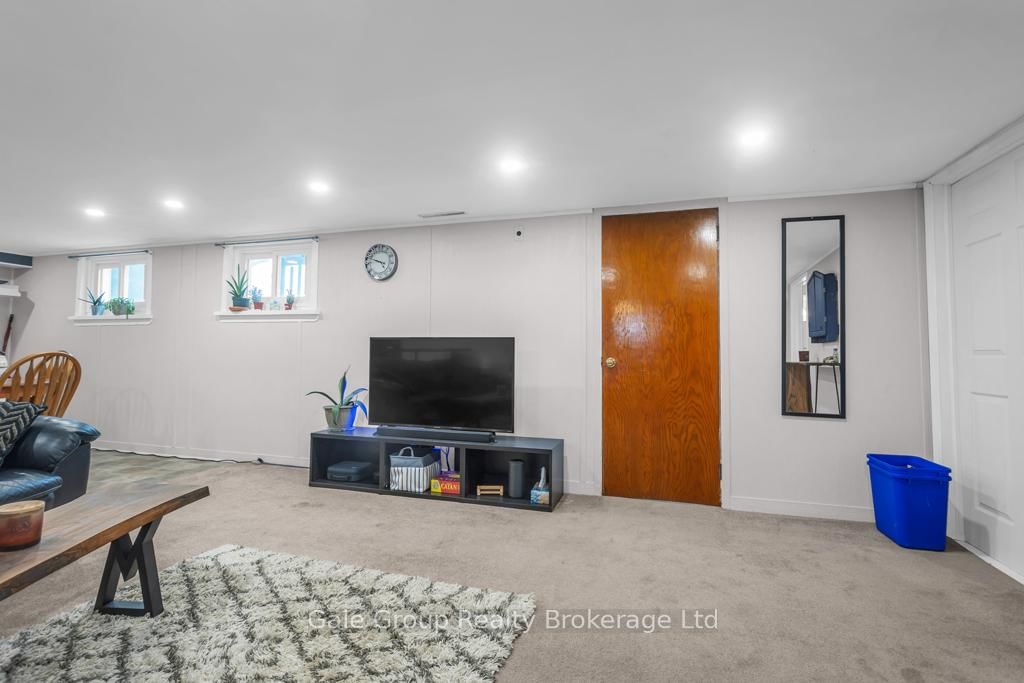
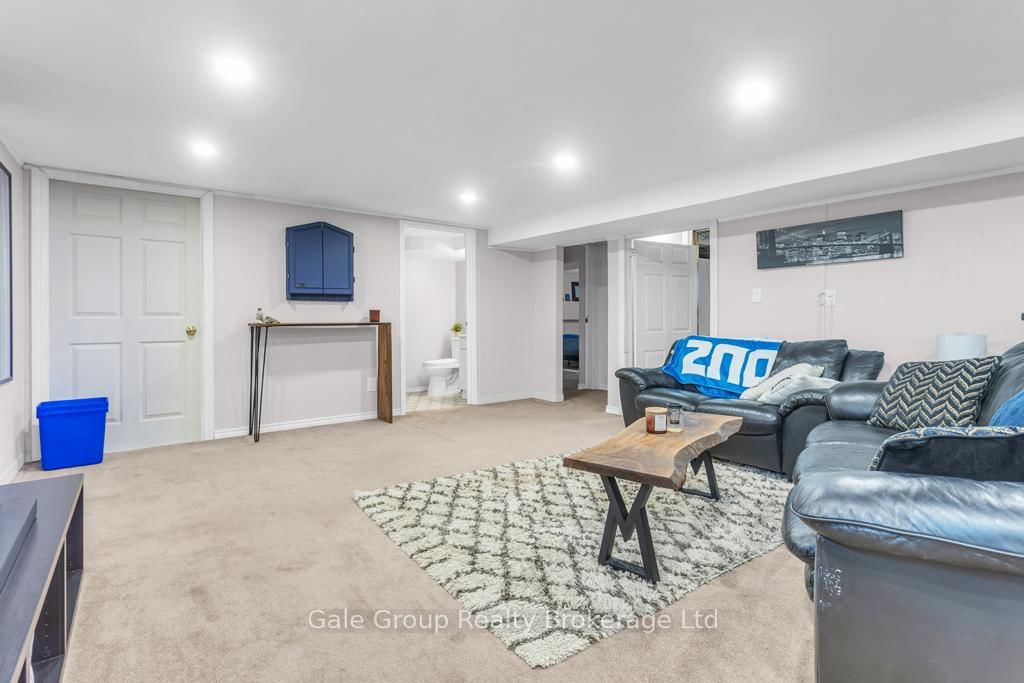
    Fin W/O + Sep Entrance

  • Kitchen

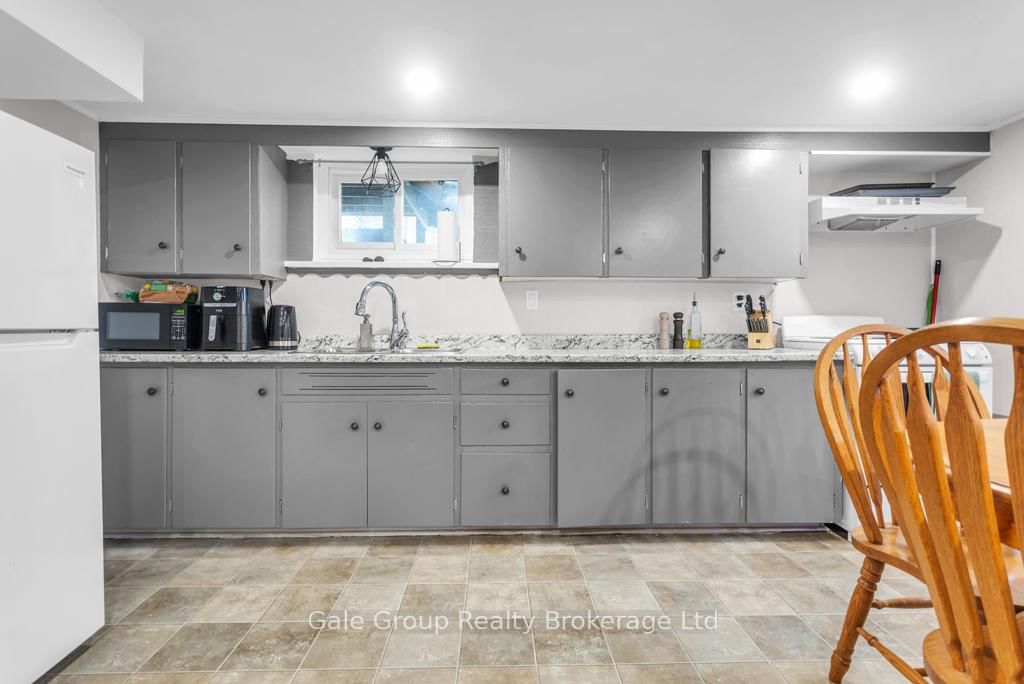
    1 + 1

  • Total Parking

    10 (2 Detached Garage)

  • Lot Size

    85x187.5 (Feet)

  • Taxes

    $3,578.00 (2025)

  • Type

    Freehold

Property Description

Property description for 8827 Plank Road, Bayham

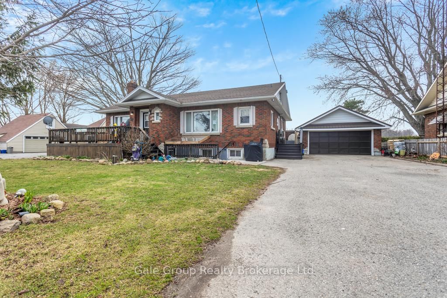
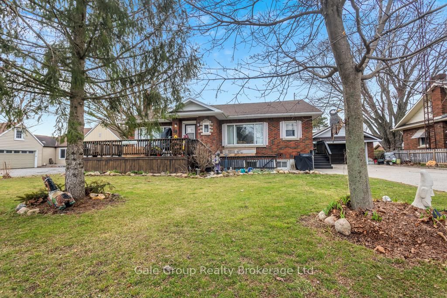
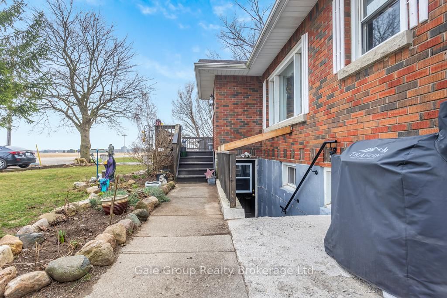
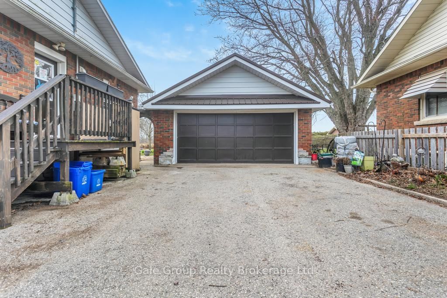
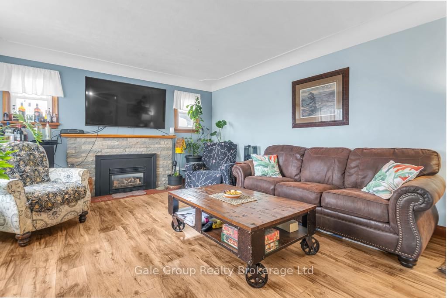
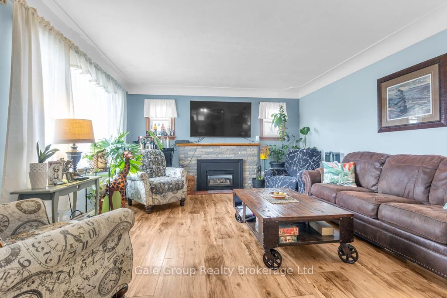
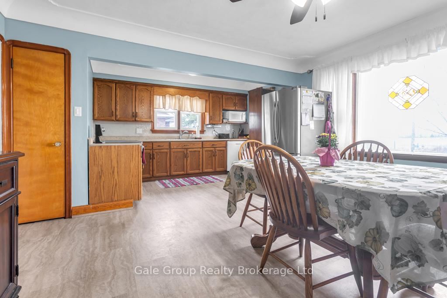
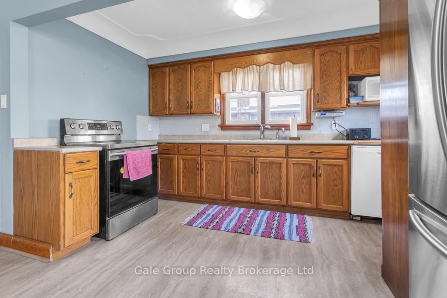
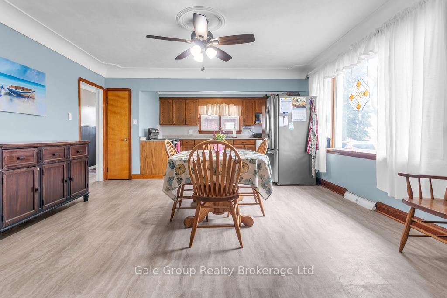
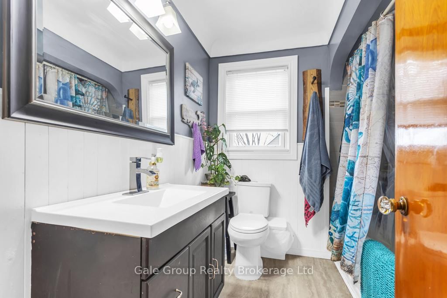
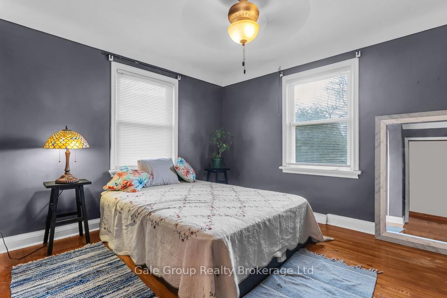
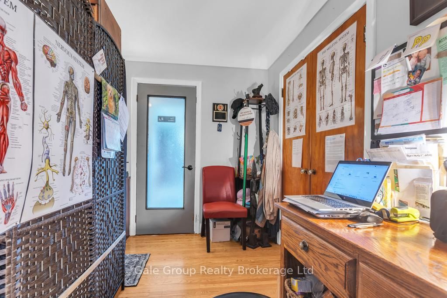
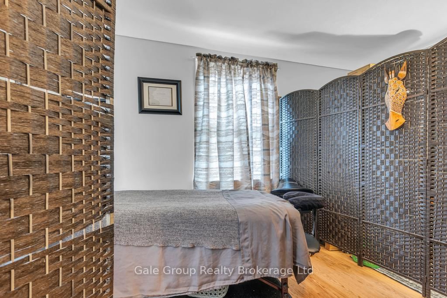
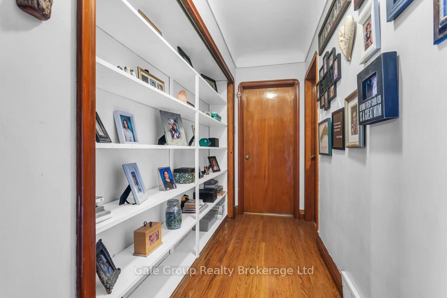
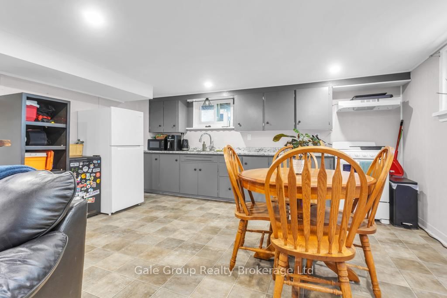
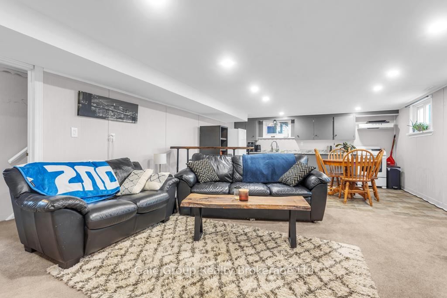
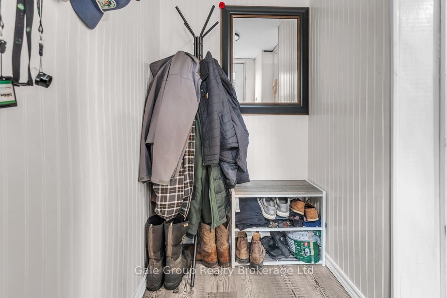
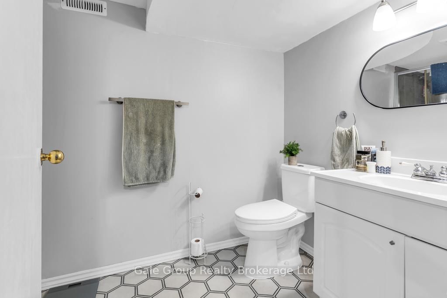
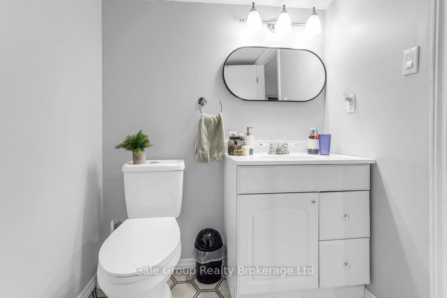
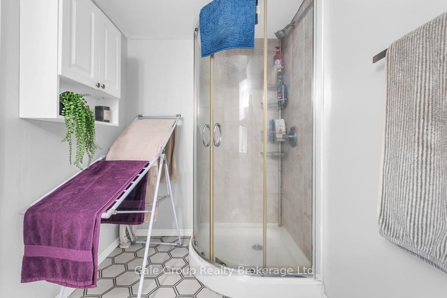
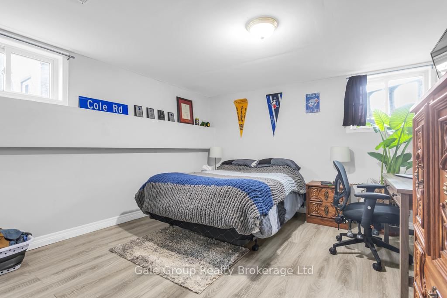
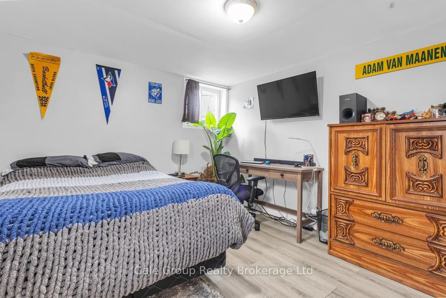
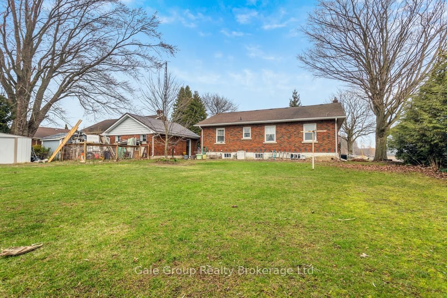
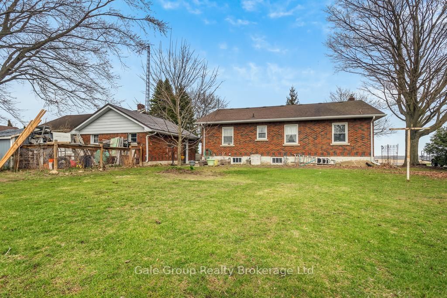
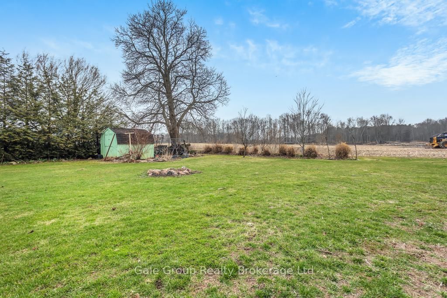
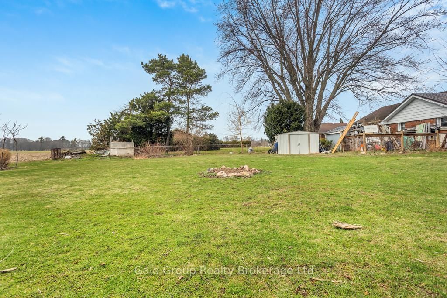
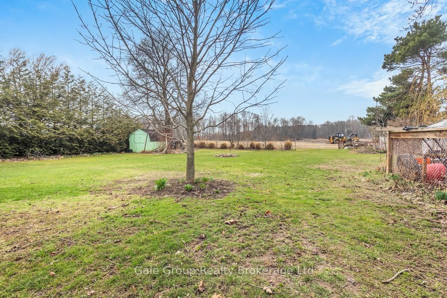
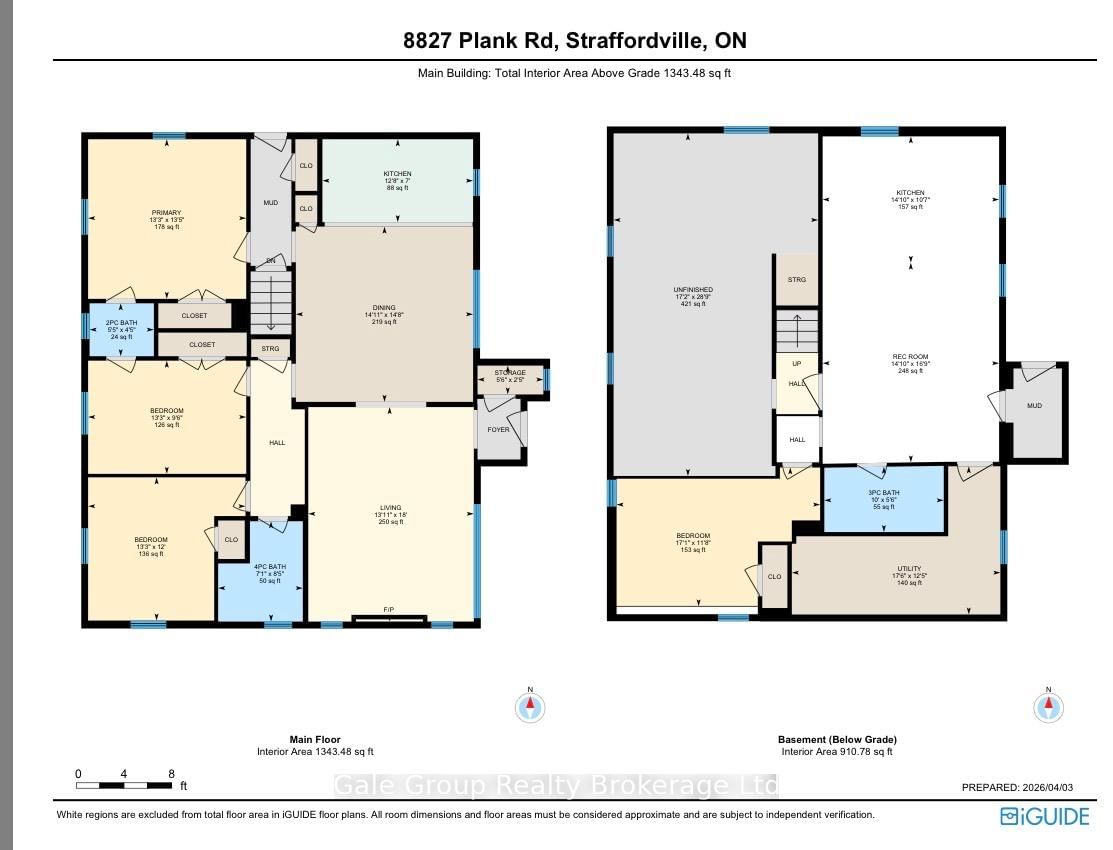
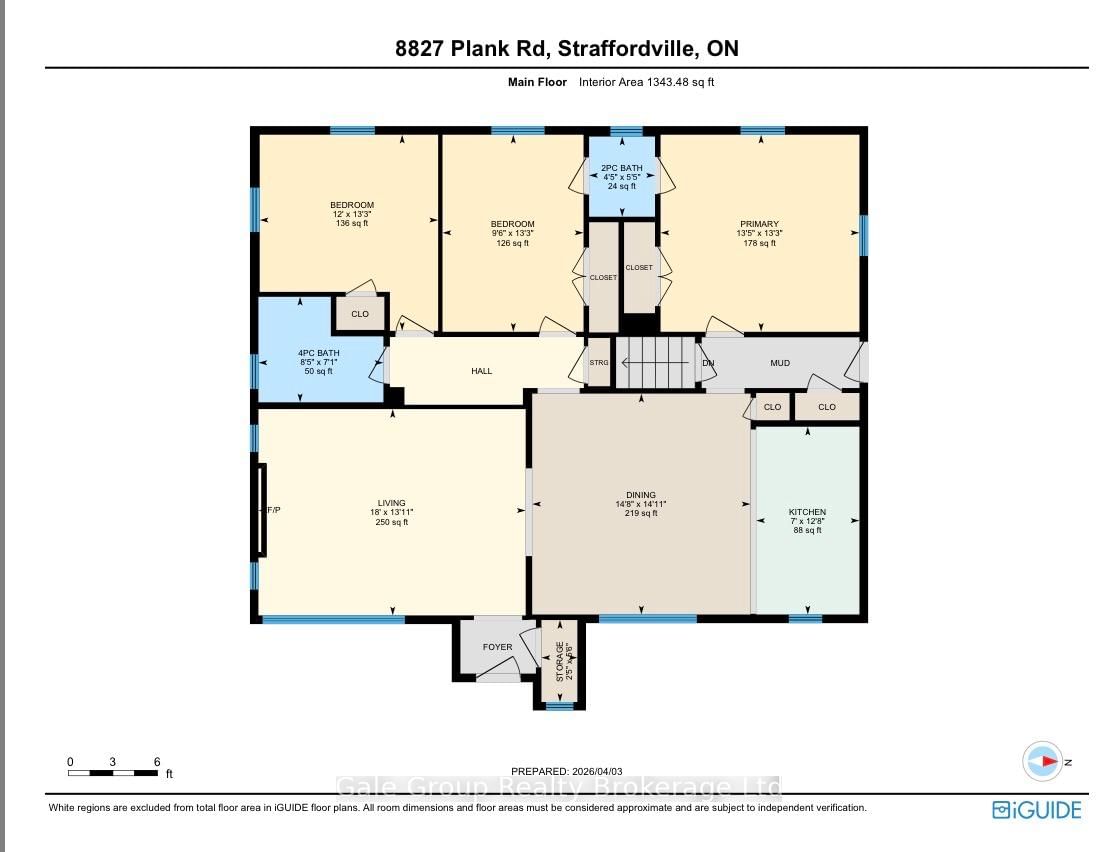
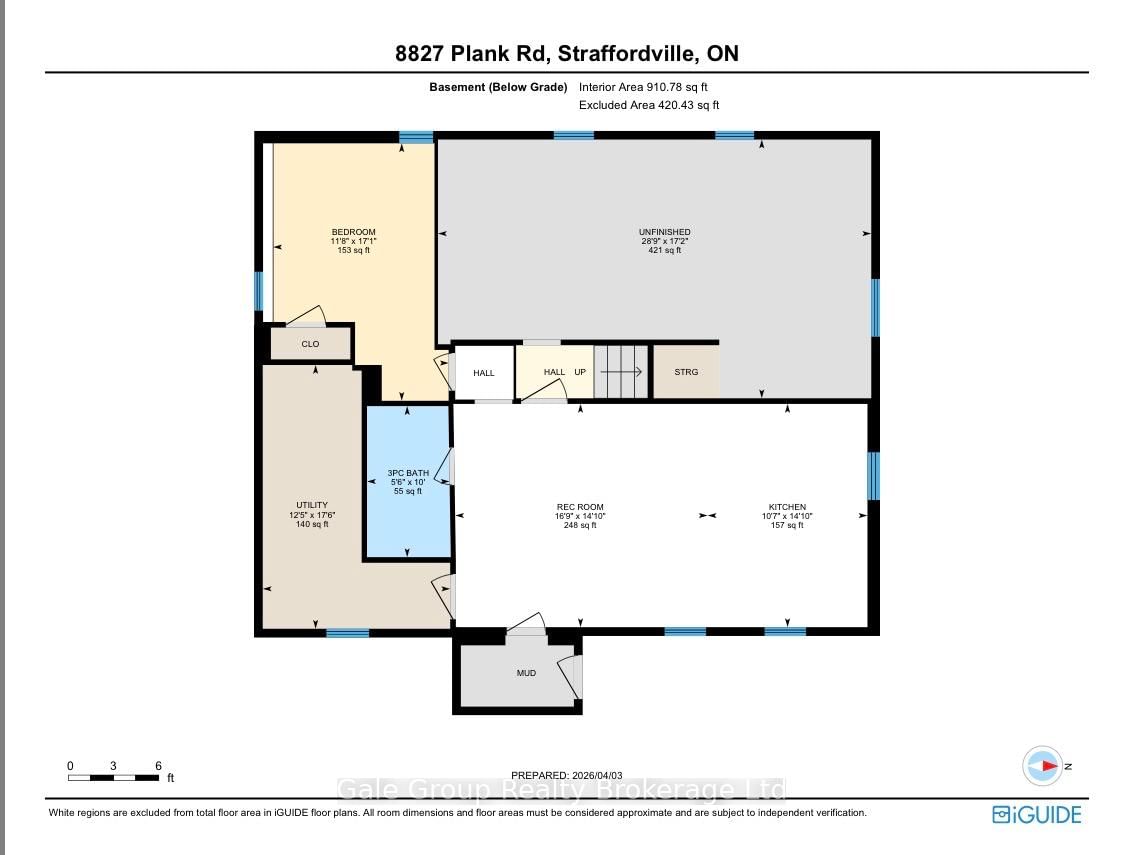
Located on the outskirts of Straffordville, this solid brick bungalow is set on a generous lot just shy of half an acre, offering space, privacy, and endless potential. This well-maintained home features 3 bedrooms and 1.5 bathrooms on the main level, along with a functional layout filled with natural light. The lower level offers ample opportunity with a second kitchen, additional bedroom, bathroom, and a separate entrance, making it ideal for extended family use or future possibilities. You'll also find a large unfinished space in the basement offering a great place for a workshop, craft space and loads of storage room. Over the years, numerous updates have been completed including an egress window in the basement, plumbing and electrical updates (including 220V service to the detached double car garage), updated flooring, well and septic improvements and a new side deck equipped with a chair lift. Gutter guards have also been installed on both the home and garage for added convenience. Step outside and enjoy the beautifully maintained grounds, where the seller has invested significant time and care into stunning perennial gardens. The property also features a variety of fruit trees, including cherry, apricot, plum, and nectarine-creating your own backyard oasis. A rare opportunity to own a versatile property with room to grow, inside and out.

Listed by Gale Group Realty Brokerage Ltd

  • MLS #

    X12955780

  • Sq. Ft

    1100-1500

  • Sq. Ft. Source

    MLS

  • Lot Irregularities

    n/a

  • Year Built

    51-99

  • Pool

    None

  • Drive

    Pvt Double

  • Garage

    Detached, 2 spaces

  • Total Parking

    10

  • Family Room

    N

  • Den

    N

  • Exterior

    Brick

  • Fireplace

    Y

  • Roof

    Asphalt Shingle

  • Foundation

    Concrete

  • Elevator

    n/a

  • Water View

    n/a

  • Laundry Level

    n/a

  • Heat

    Forced Air

  • A/C

    Central Air

  • Water

    Well

  • Water Supply

    n/a

  • Sewers

    Septic

  • Central Vac

    N

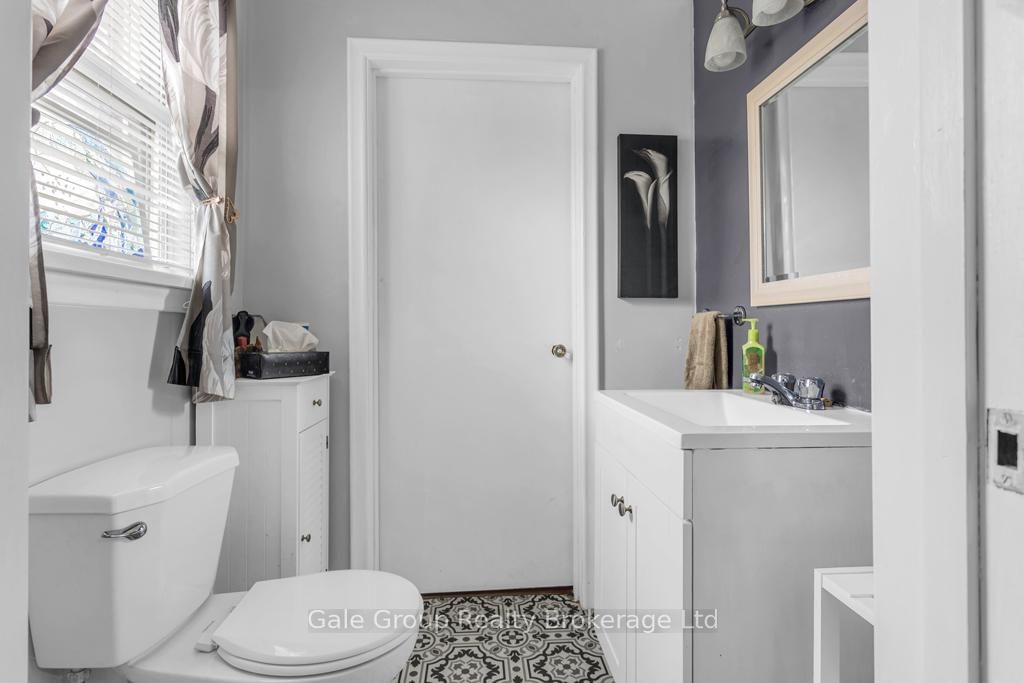
  • Bathroom

    1.65 x 1.35 ft Main level

    2 Pc Bath

  • Bathroom

    2.57 x 2.17 ft Main level

    4 Pc Bath

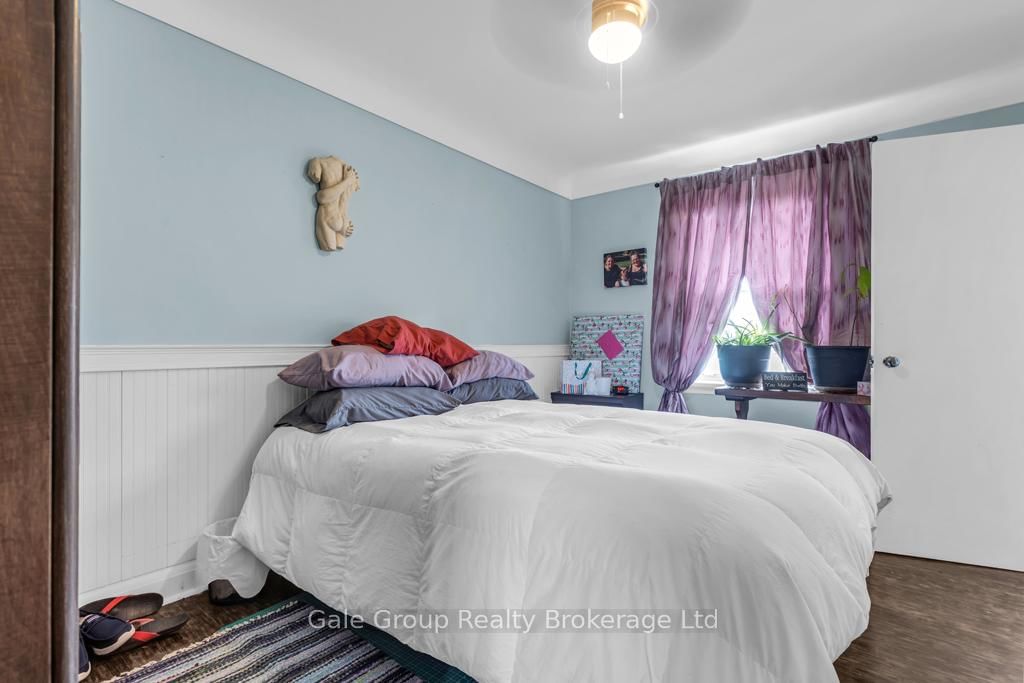
  • Br

    4.03 x 3.66 ft Main level

  • Br

    4.05 x 2.9 ft Main level

  • Dining

    4.53 x 4.48 ft Main level

  • Kitchen

    3.85 x 2.12 ft Main level

  • Living

    4.24 x 5.49 ft Main level

  • Primary

    4.05 x 4.08 ft Main level

  • Bathroom

    3.05 x 1.67 ft Bsmt level

    3 Pc Bath

  • Br

    5.21 x 3.55 ft Bsmt level

  • Kitchen

    4.52 x 3.23 ft Bsmt level

  • Rec

    4.52 x 5.11 ft Bsmt level

  • Utility

    5.23 x 8.76 ft Bsmt level

  • Utility

    5.33 x 3.79 ft Bsmt level

  • MLS #

    X12955780

  • Sq. Ft

    1100-1500

  • Sq. Ft. Source

    MLS

  • Lot Irregularities

    n/a

  • Year Built

    51-99

  • Pool

    None

  • Drive

    Pvt Double

  • Garage

    Detached, 2 spaces

  • Total Parking

    10

  • Family Room

    N

  • Den

    N

  • Exterior

    Brick

  • Fireplace

    Y

  • Roof

    Asphalt Shingle

  • Foundation

    Concrete

  • Elevator

    n/a

  • Water View

    n/a

  • Laundry Level

    n/a

  • Heat

    Forced Air

  • A/C

    Central Air

  • Water

    Well

  • Water Supply

    n/a

  • Sewers

    Septic

  • Central Vac

    N

  • Bathroom

    1.65 x 1.35 ft Main level

    2 Pc Bath

  • Bathroom

    2.57 x 2.17 ft Main level

    4 Pc Bath

  • Br

    4.03 x 3.66 ft Main level

  • Br

    4.05 x 2.9 ft Main level

  • Dining

    4.53 x 4.48 ft Main level

  • Kitchen

    3.85 x 2.12 ft Main level

  • Living

    4.24 x 5.49 ft Main level

  • Primary

    4.05 x 4.08 ft Main level

  • Bathroom

    3.05 x 1.67 ft Bsmt level

    3 Pc Bath

  • Br

    5.21 x 3.55 ft Bsmt level

  • Kitchen

    4.52 x 3.23 ft Bsmt level

  • Rec

    4.52 x 5.11 ft Bsmt level

  • Utility

    5.23 x 8.76 ft Bsmt level

  • Utility

    5.33 x 3.79 ft Bsmt level

Thinking of Selling?

Find Out Your Home’s Value in Today’s Market!

No Email or Signup is required to view your home estimate.

estimate your home value

Contact Manoj Kukreja

Sales Representative,
Century 21 People’s Choice Realty Inc.,
Brokerage
(647) 576 - 2100

Manoj profile avatar

Property History

Property history for 8827 Plank Road, Bayham

This property has been sold 2 times before. Create your free account to explore sold prices, detailed property history, and more insider data.

Sign In / Register

Estimated price

Date
Price
Change
2026-04-03
$610,673
0.00%

Mortgage Calculator

This data is for informational purposes only.

Mortgage Payment per month

Principal Amount

Interest

Total Payable

Amortization

Amortization

Closing Cost Calculator

This data is for informational purposes only.

Closing Cost Total for this property

Total Cash flow for purchasing this property

Down Payment(%)*
Additional information

Provincial Land Transfer Tax

Ontario Land Transfer Tax Rebate

Toronto Land Transfer Tax

Toronto Land Transfer Tax Rebate

PST on CMHC Insurance Premium

Lawyer Fees

$2,825

Government Registration Fee's

$164

Title Insurance

Closing Cost Total

Total Cash flow for purchasing this property

Provincial Land Transfer Tax

Ontario Land Transfer Tax Rebate

Toronto Land Transfer Tax

Toronto Land Transfer Tax Rebate

PST on CMHC Insurance Premium

Lawyer Fees

$2,825

Government Registarion Fee's

$164

Title Insurance

Down Payment(%)*

* A down payment of less than 20% is permitted only for first-time home buyers purchasing their principal residence. The minimum down payment required is 5% for the portion of the purchase price up to $500,000, and 10% for the portion between $500,000 and $1,500,000. For properties priced over $1,500,000, a minimum down payment of 20% is required.

Thinking of Selling?

Find Out Your Home’s Value in Today’s Market!

No Email or Signup is required to view your home estimate.

estimate your home value

Contact Manoj Kukreja

Sales Representative, Century 21 People’s Choice Realty Inc., Brokerage
(647) 576 - 2100

Manoj profile avatar

Recent Sold Listings in Rural Bayham, Bayham

Popular Cities